Design Service
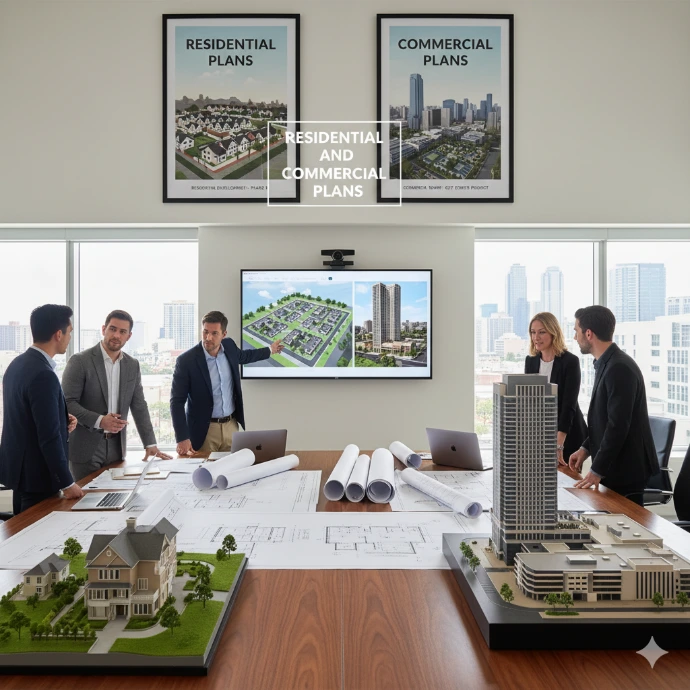
We design both commercial and residential plans to make your project a reality:
1. Residential plans (houses, extensions, renovations)
Include everything necessary for a single-family or multi-family home:
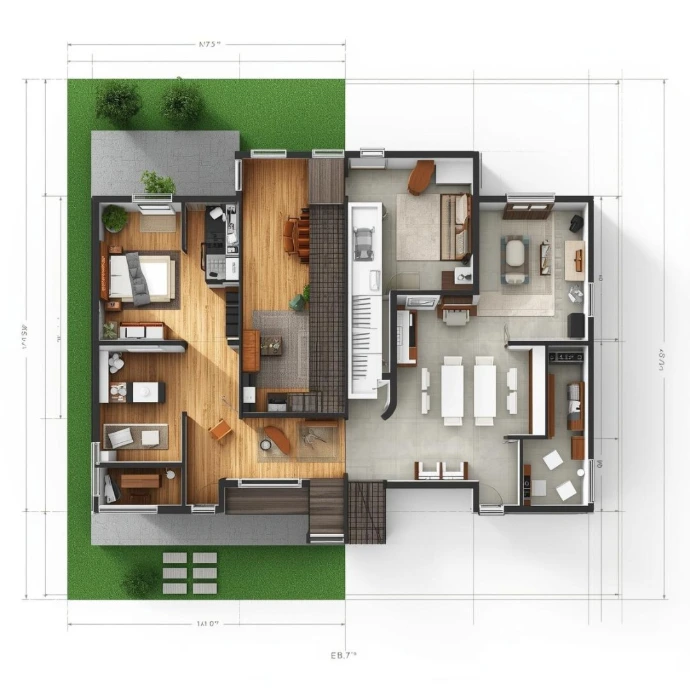
Plan
- Space distribution (rooms, kitchen, bathrooms)
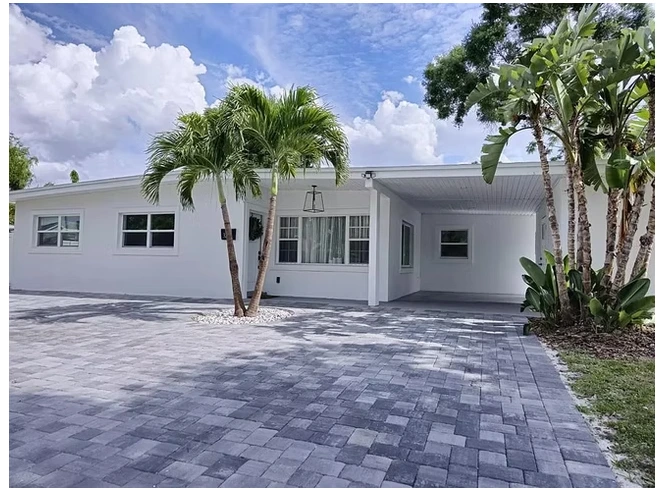
- Facades (how the house will look from the outside)
- Sections and elevations
Structural plan
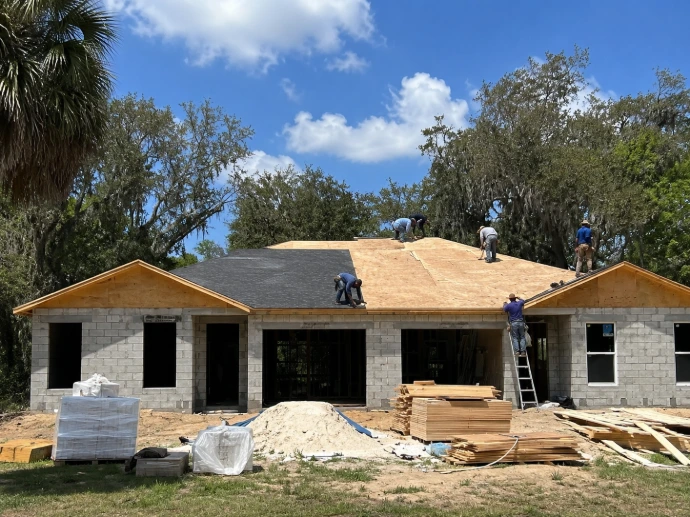
- Foundation
- Beams, columns, and load-bearing system
Electrical plans
- Outlets, lighting, electrical panel
Plumbing
- Potable water, drainage, wastewater
Air conditioning (HVAC)
- Climate control system
Site plan (site plan)
- Location of the house on the lot, setbacks, access
2. Commercial plans (businesses, offices, retail, restaurants)
They are more complex because they must meet stricter safety and public use standards:
Commercial design
- Space layout according to use (offices, stores, etc.)
Occupancy codes
- Capacity of people, emergency exits
Structural plans
- Reinforced design according to load and use of the building
MEP (Mechanical, Electrical, Plumbing)
- Complete electrical, hydraulic, and HVAC systems
ADA Accessibility
- Compliance for people with disabilities